
Just Listed






Address
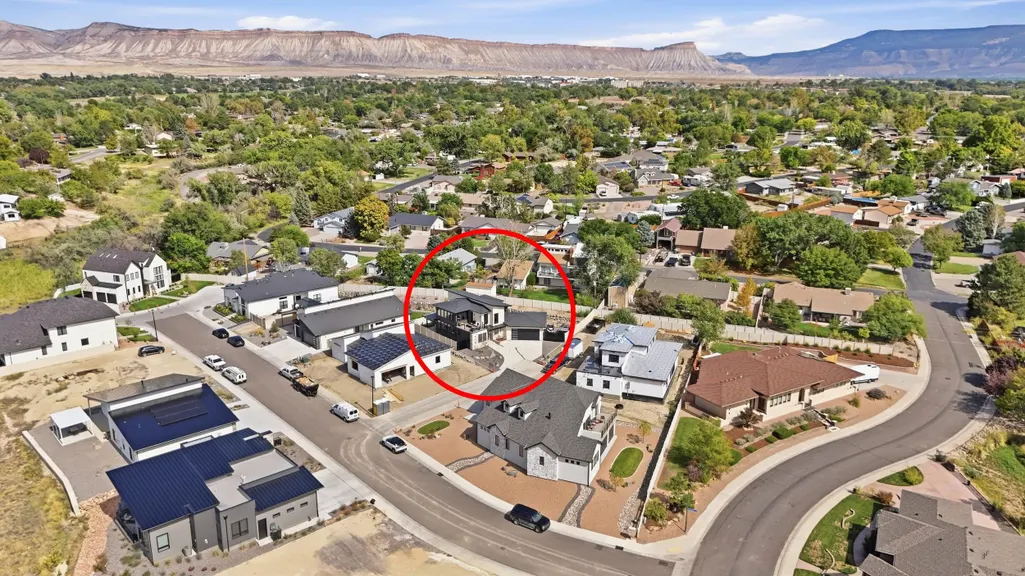
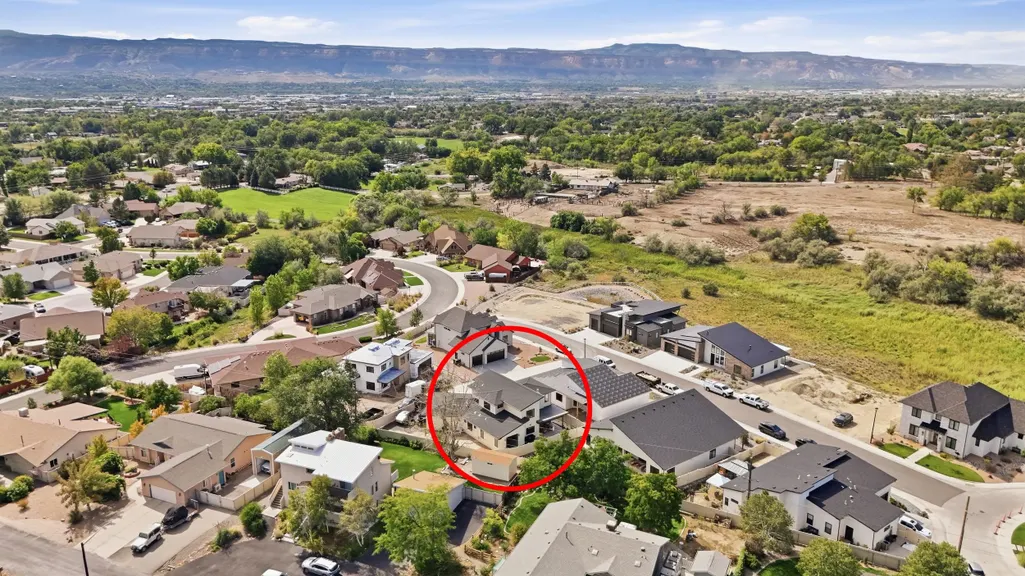
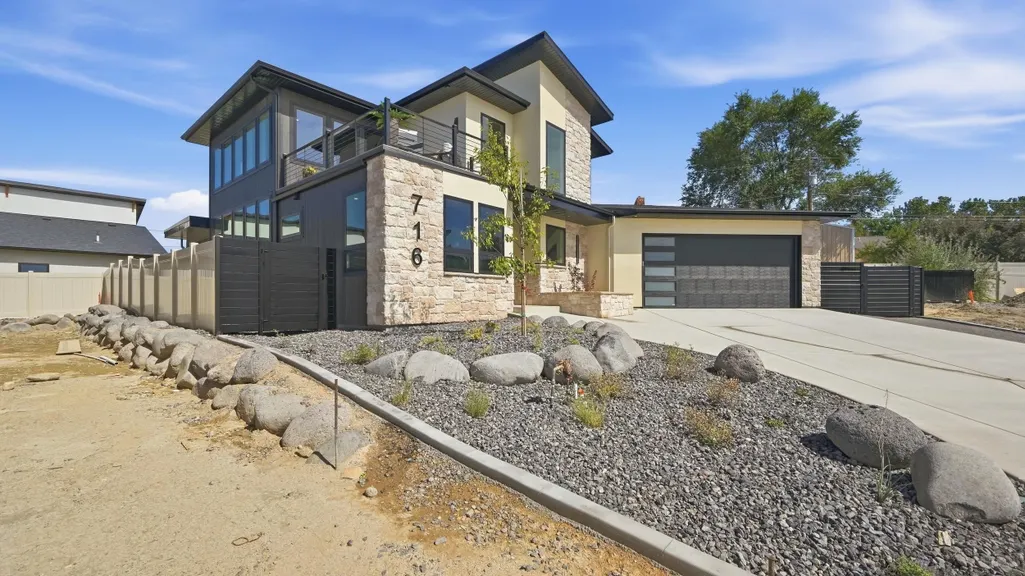
716 Ivory Glade Court, Grand Junction, CO
Price
$ 1,250,000
Property Attributes
- MLS#20264762
- TypeSingle Family
- Listing Status Active
- CountyMesa
- CityGrand Junction
- AreaNorth Grand Junction
- NeighborhoodIvory Ridge Subdivision
- Zip81506
- Style
- Year Built2026
- Price$ 1,250,000
- Bedrooms3
- Full Bathrooms3
- Half Bathrooms0
- Sqr Footage2484
- Lot Size0.18 Acres
Data Source:
Grand Junction Area REALTOR® Association
Property Description
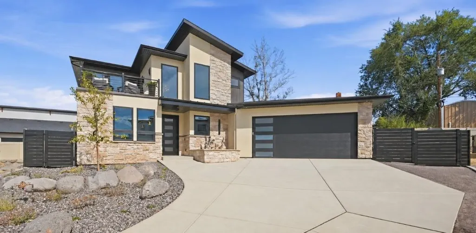
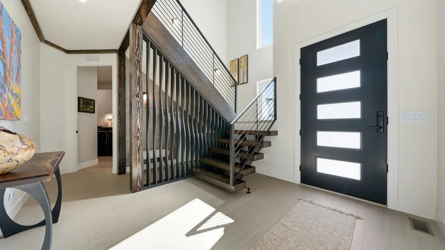
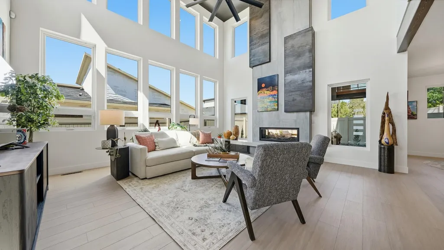
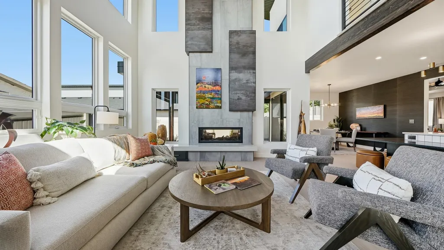
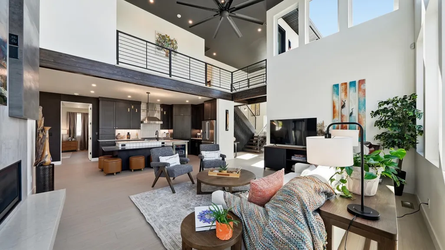
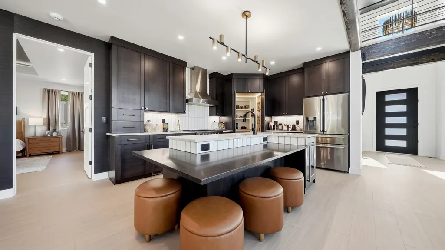
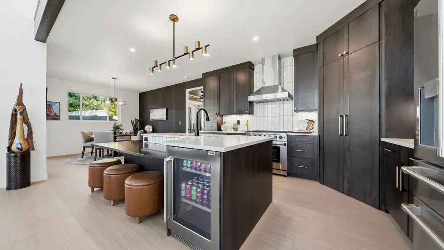
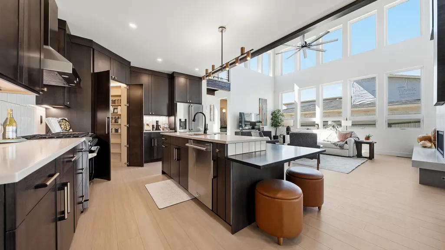
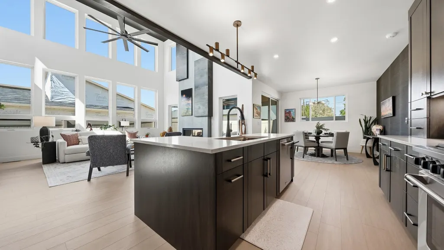
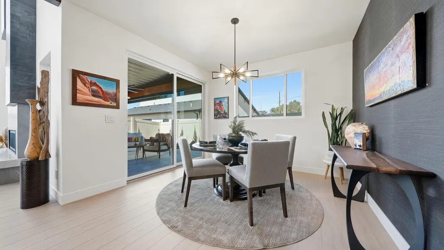
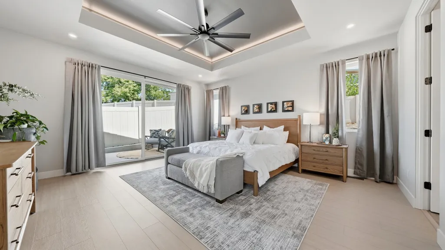
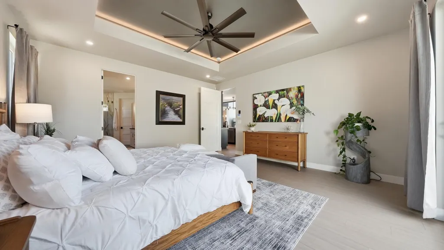
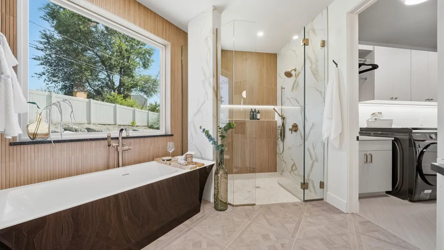
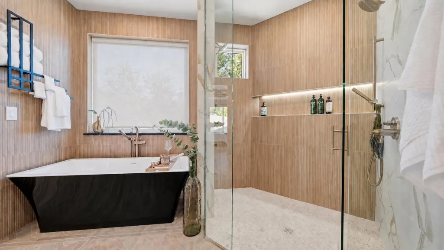
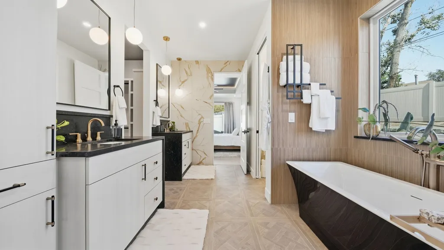
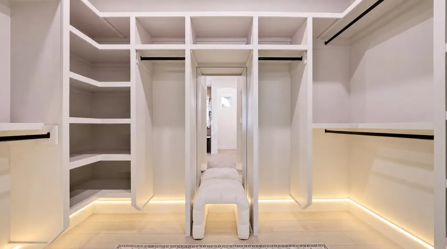
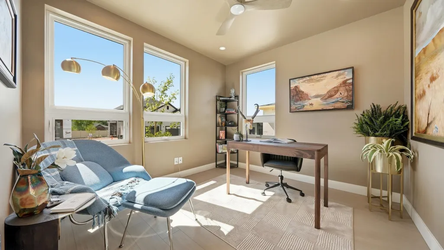
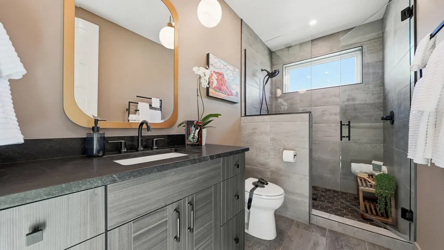
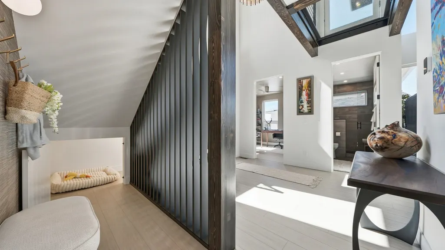
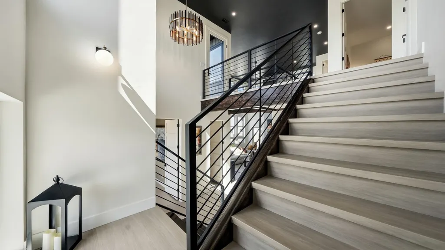
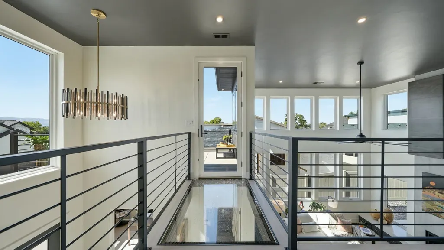
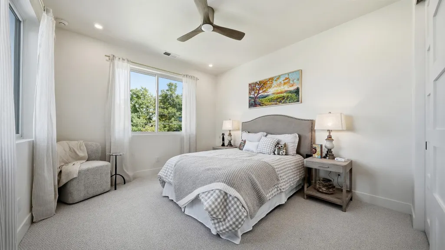
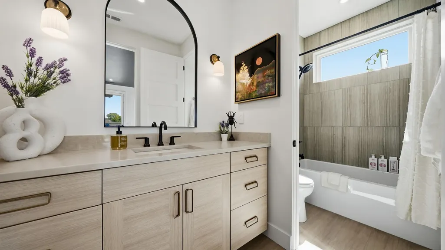
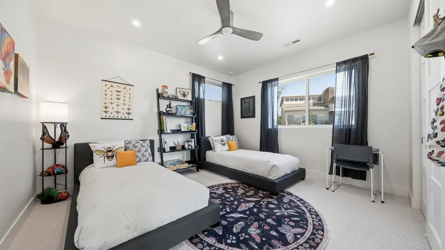
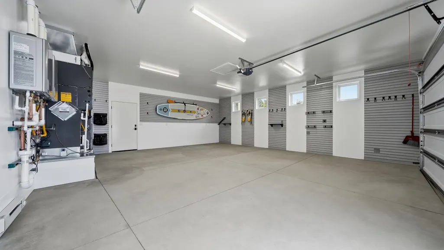
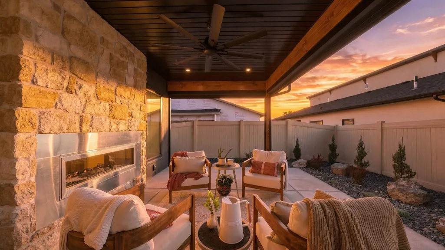
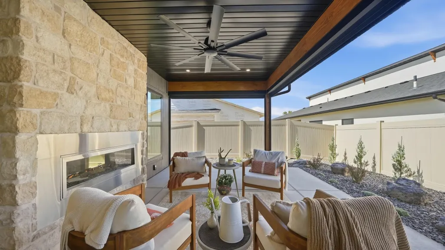
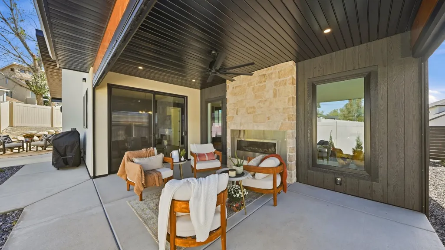
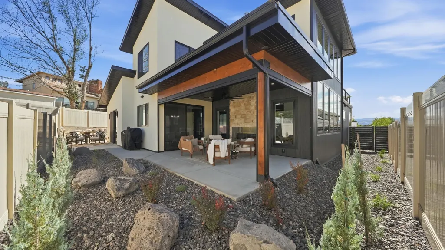
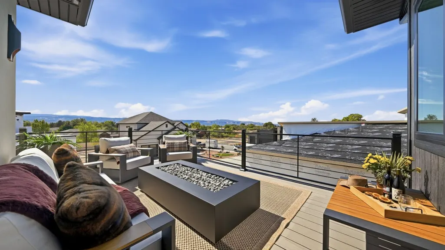
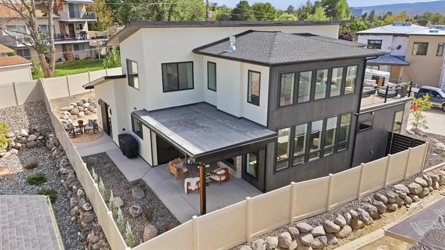
Prepare to be captivated by a home where bold architecture, thoughtful design, and effortless indoor-outdoor living come together in unforgettable fashion. This stunning new construction by Keystone Custom Builders offers approximately 2,500 sq.ft., 3 bedrooms + office, 3 full baths, and an oversized 2-car garage. From the moment you step inside, this home makes a statement. Your eye is immediately drawn through the open-concept living space, where dramatic 19-foot ceilings and soaring clerestory windows flood the great room with natural light. A striking double-sided gas fireplace anchors the space, seamlessly connecting the great room to an incredible four-season covered patio complete with motorized screens and a ceiling fan—creating an outdoor living room designed to be enjoyed year-round. The kitchen is equally impressive, featuring custom cabinetry, a professional-grade 5-piece THOR Kitchen appliance suite, a large island with integrated workstation, and one of the home's best surprises: a hidden walk-in pantry with dedicated appliance outlets, spice storage, motion-sensor lighting, and abundant storage. The main-level primary suite is a private retreat with direct access to its own patio, a dramatic tray ceiling with integrated mood lighting, and a beautifully appointed bath featuring a white-on-black soaking tub, oversized two-person shower with body sprays and dual showerheads, dual vanities, and custom walk-in closet. Upstairs, architecture becomes art. A parabolic slat wall & floating stairs lead to an illuminated seeded-glass bridge and mezzanine catwalk overlooking the home below. Cross the bridge to the Sunset Deck, where Monument views and Western Colorado sunsets create a spectacular backdrop for an evening cocktail, firepit, or quiet end to the day. 2x6 construction, Energy Star framing techniques, dual tankless water heaters, high-efficiency dual-fuel heat pump HVAC, and Andersen windows & doors add comfort and efficiency behind the scenes. Double-gated fence leads to large RV/Toy parking. Distinctive, sophisticated, and anything but ordinary, this is a home designed to be experienced. Schedule your showing today!
| Elementary School | Middle School | High School |
|---|---|---|
| Tope Elementary School | West Middle School | Grand Junction High School |
| Price History | |
|---|---|
| 9/22/2026 | Listed $1,250,000 |
General Features
| Sewer | Connected |
|---|---|
| Heating | Heat Pump,Hot Water |
| Cooling | Heat Pump |
| Roof | Asphalt,Composition,Flat |
| Appliances | Dryer,Dishwasher,Disposal,Gas Oven,Gas Range,Microwave,Refrigerator,Range Hood,Washer |
| HOA Fee | 250 |
| Garage Spaces | 2 |
| Association Fee Includes | Common Area Maintenance |
| Patio/Porch Features | Covered,Deck,Open,Patio,Screened |
| Architectural Style | Two Story |
| Construction Materials | Other,Stone,See Remarks,Stucco,Wood Frame |
| Year Built | 2026 |
| Stories Count | 2 |
| Levels | Two |
| Property Subtype | Single Family Residence |
| Current Use | Residential,Single Family |
| Elevation | 4600 |
| Accessibility | Low Threshold Shower |
| Assoc Fee Paid Per | Annually |
| County | Mesa |
| Property Type | Residential |
| HOA | true |
| Attached Garage | true |
| Energy Efficient | Windows |
| Subdivision Name | Ivory Ridge Subdivision |
| Facing Direction | Unknown |
| Garage Y/N | true |
| Green Water Conservation | Water-Smart Landscaping |
| Status | Active |
| Directions | From Patterson Road, head north on 26 Rd, turn east on G Rd, turn north on Cloverdale, turn north on Ivory Glade Ct, small shared drive immediately on the right, home is at the end of the shared drive on left. |
| ModificationTimestamp | 2026-09-22T21:47:58.347-00:00 |
| High School | Grand Junction |
| City | Grand Junction |
| Zoning Description | RL-4 |
| MLS Area | North Grand Junction |
| Elementary School | Tope |
| Land Lease Y/N | false |
| Middle/Junior High School | West |
| Standard Status | Active |
| Property Sub Type Additional | Single Family Residence |
| PostalCity | Grand Junction |
Interior Features
| Interior Amenities | Ceiling Fan(s),Granite Counters,Garden Tub/Roman Tub,Kitchen/Dining Combo,Main Level Primary,Pantry,Quartz Counters,Vaulted Ceiling(s),Walk-In Closet(s),Walk-In Shower,Mud Room,Programmable Thermostat |
|---|---|
| Flooring | Carpet,Luxury Vinyl,Luxury VinylPlank,Tile |
| Fireplace Features | Gas Log,Living Room,Multi-Sided |
| Air Conditioning Y/N | true |
| Heating Y/N | true |
| Window Features | Low-Emissivity Windows |
| Fireplace Y/N | true |
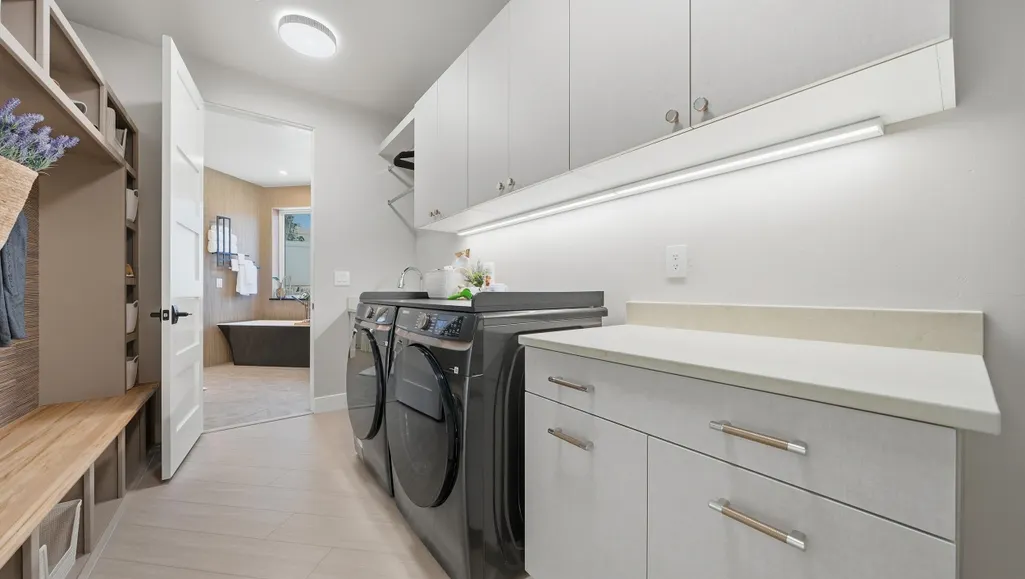
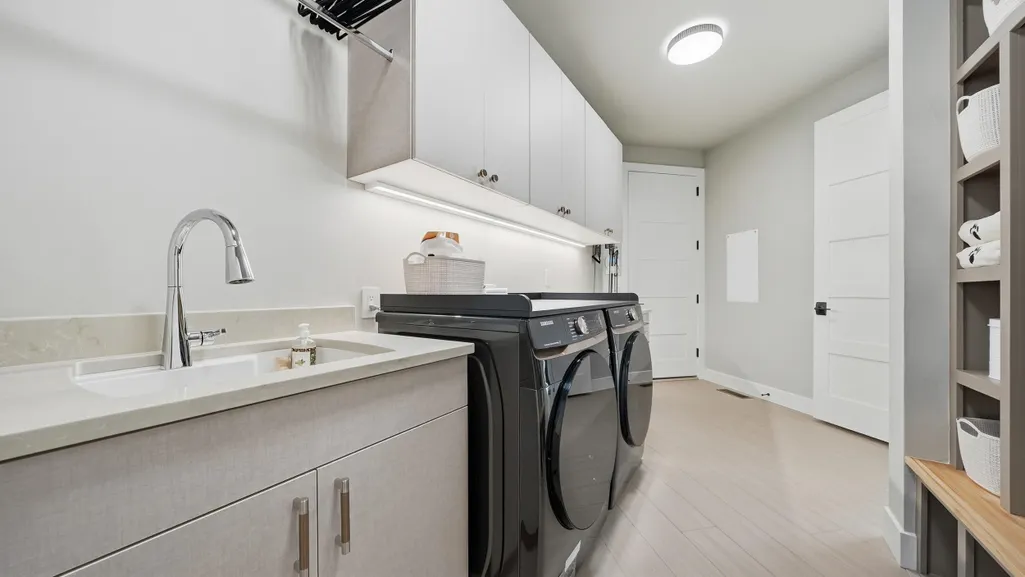
| Laundry Features | In Mud Room |
| Total Bedrooms | 3 |
| Total Baths | 3 |
Exterior Features
| Exterior Amenities | Sprinkler/Irrigation |
|---|---|
| Fencing | Full,Privacy,Vinyl |
| Parking Features | Attached,Garage,Garage Door Opener,RV Access/Parking,Shared Driveway |
| Lot Features | Cleared,Cul-De-Sac,Landscaped,Sprinkler System,Xeriscape |
| Water Source | Public |
| Foundation Details | Slab |
| Building Area Total | 2484 |
| Lot Dimensions | 32x82x80x65x90 |
| Lot Size Acres | 0.18 |
| Lot Size Source | Assessor |
| Road Frontage Type | City Street,Cul-De-Sac |
Amenities
- Foreclosure
- Views
- Short Sale
- New Construction
- Adult 55+
- Lease To Own
- No HOA Fees
- Furnished
- Primary On Main
- Air Conditioning
- Seller Finance
- Green
- Fixer Upper
- Horse
- Golf
- Fireplace
- Deck
- Garage
- Basement
- Pool
Property vs Single Family Average in 81506
Price
Year Built

 Grand Junction Area Realtor Association® All information deemed reliable but not guaranteed. All properties are subject to prior sale, change or withdrawal. Neither listing broker(s) or information provider(s) shall be responsible for any typographical errors, misinformation, misprints and shall be held totally harmless. Listing(s) information is provided for consumer's personal, non-commercial use and may not be used for any purpose other than to identify prospective properties consumers may
